Quality and documentation
QProcess plans quality before production starts and checks it at the manufacturer, before parts reach your goods-in. Every project follows the same sequence: engineering review of drawing and specification, first article inspection, independent on-site in-process inspection and pre-shipment inspection, each with a written result. Non-destructive testing is added when the drawing or specification requires it.
Request a quote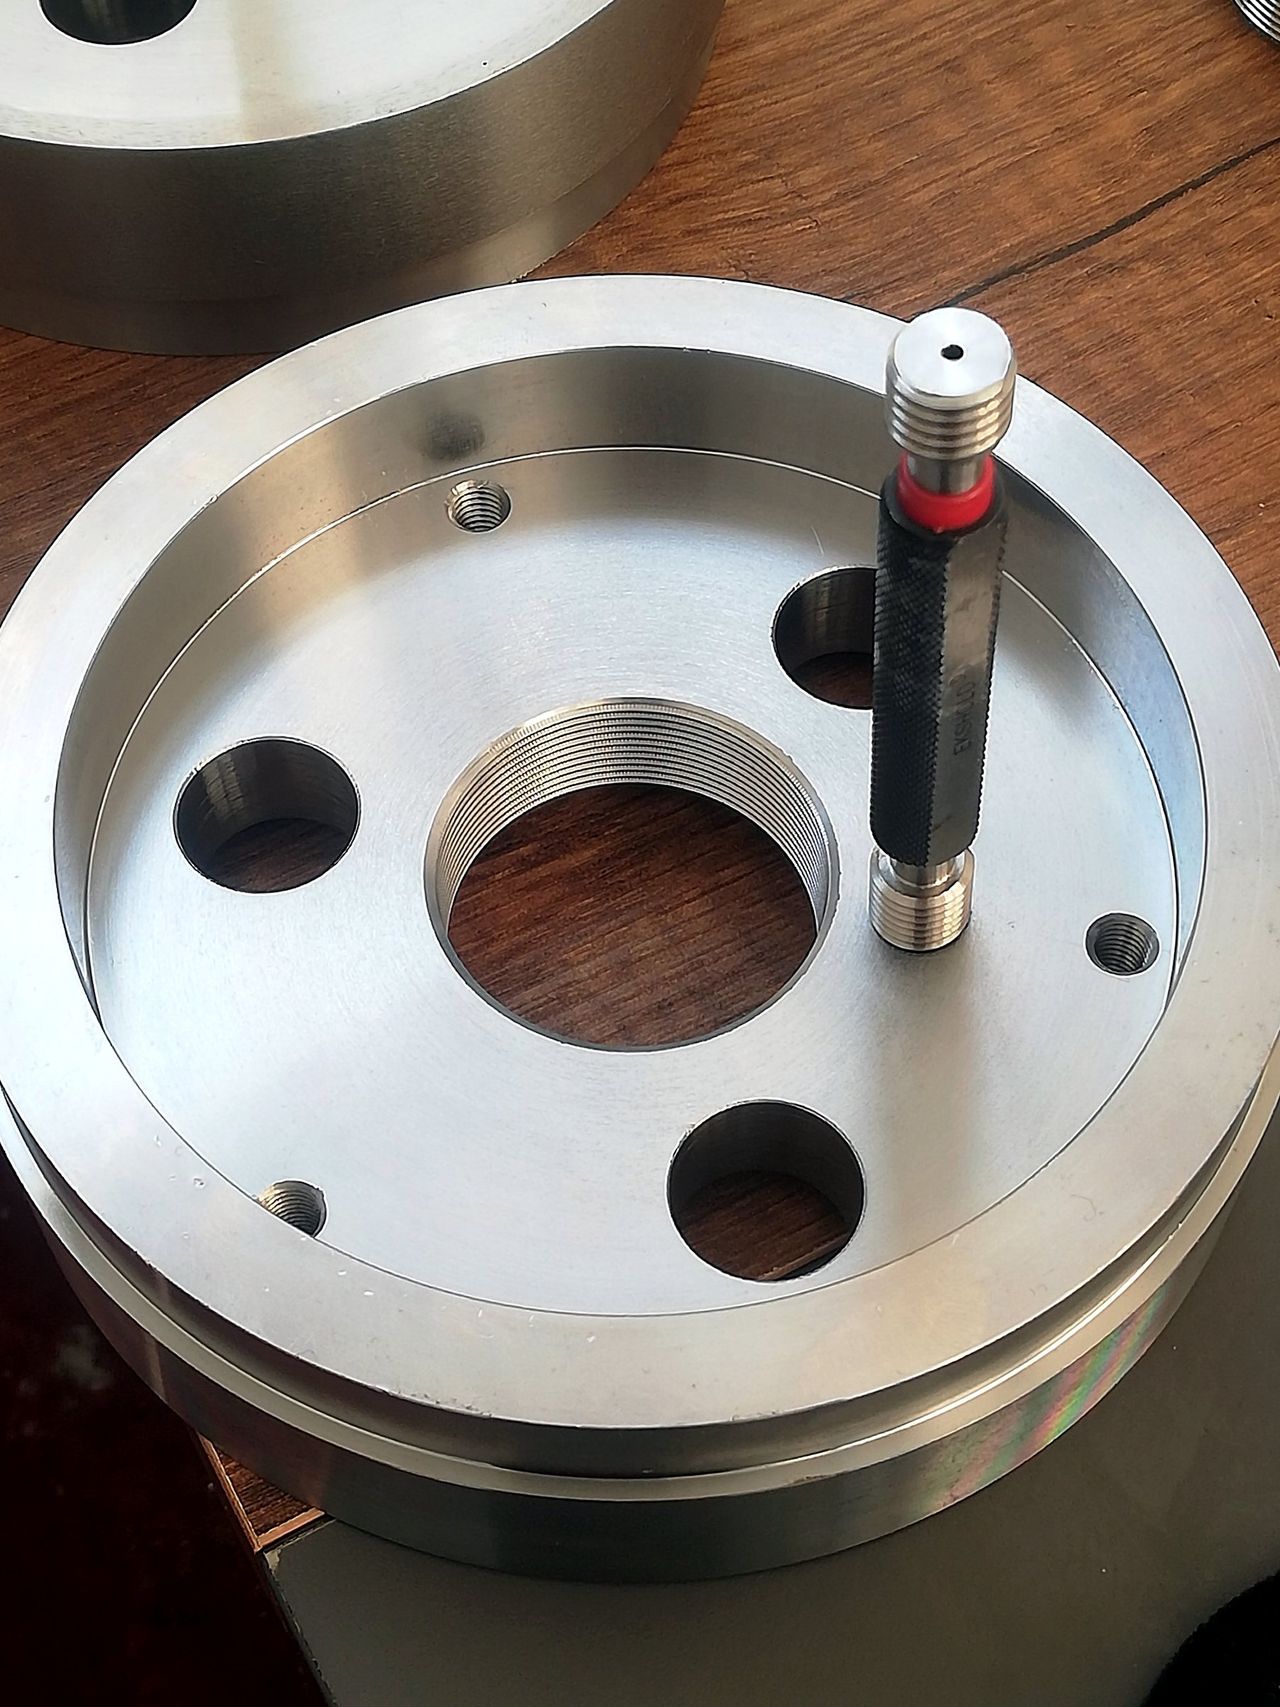
Every batch approved before it ships.
Four checkpoints between your drawing and your goods-in. Problems are found in Türkiye, not at your receiving inspection.
Engineering review
with the manufacturer, before the order
First articles
FAI report and 3.1 certificate
In-process
on site, during series production
Pre-shipment
parts, packaging, documents
Quality is planned before production
For each project we agree with you which features are critical and which documents you need. This is settled before the order is placed, so the manufacturer quotes for the inspections and records you actually require. Your company name and logo are removed from drawings before they go to a manufacturer.
Inspection sequence
Engineering review of drawing and specification
We go through the drawing, material standard and special requirements with the manufacturer before the order, and clarify open points with you.
First article inspection
The first parts are measured against the drawing. You receive a dimensional report and the EN 10204 3.1 material certificate, and series production starts once the first article is approved.
On-site in-process inspection
During series production QProcess inspects at the manufacturer and records the result in a written report.
Pre-shipment inspection
Before dispatch we check parts, packaging, marking and documents, again with a written report.
Non-destructive testing when required
Ultrasonic (UT), magnetic particle (MT), dye penetrant (PT) and radiographic (RT) testing are carried out when your drawing or specification requires them, to the standard and acceptance level stated there.
Corrective action on nonconformity
If a deviation is found, QProcess handles it with the manufacturer and records the corrective action until it is closed.
The project steps around this sequence are described in how we work.
Certification
QProcess makes no certification claim of its own. For sectors that require a certified quality management system, such as aerospace or medical, we work with manufacturers holding the certification the sector requires.
Request a quote and tell us which documents you need with your parts.
Documents we provide
The document scope is agreed per order. Typical documents are:
- Dimensional report
- First article inspection report
- EN 10204 3.1 material certificate
- NDT reports (UT, MT, PT, RT)
- Heat treatment and hardness records
- Coating thickness reports
- Pressure or leak test reports
- In-process and pre-shipment inspection reports
- Certificate of conformity
- Packing list and export documents
Heat treatment and coating are covered on the secondary operations page, and material grades on the materials page.
Frequently asked questions
Is QProcess ISO 9001 certified?
QProcess makes no certification claim of its own. We work with manufacturers whose quality system suits the part, and where a sector requires a specific certification, such as AS9100 / EN 9100 or ISO 13485, we work with manufacturers holding it.
Who carries out the inspections at the manufacturer?
QProcess. We inspect on site at the manufacturer during series production and before shipment, and you receive a written report each time. If you want a third-party inspection body as well, we arrange access for it.
Can we specify our own inspection plan or report format?
Yes. Send your inspection plan, sampling rules or report template with the request for quotation, and we agree them with the manufacturer before the order is placed.
Send your drawing. You get a quotation in 3 to 5 working days.
Your drawings are handled confidentially; NDA on request.